Both a wet room and a walk-in shower create that sleek, open, contemporary look, but they're quite different in terms of installation, cost, and practicality. Here's how to think through which one suits your home.
When it comes to modernising a bathroom, one of the most common decisions homeowners face is whether to go for a wet room or a walk-in shower. Both create that sleek, open, contemporary look that's so popular right now, but they're quite different in terms of installation, cost, and practicality. Here's how to think through which one suits your home and your household.
What's the Difference?
A walk-in shower typically has a shower tray or a low-profile base, with a glass panel or screen separating the shower area from the rest of the bathroom. Water is contained to that specific area, and the rest of the room stays dry.
A wet room goes a step further. The entire floor is waterproofed (a process called tanking) and gently sloped toward a drain, so there's no shower tray at all, just a flush, level floor throughout the whole room. Water is free to flow across the floor and drain away, and typically only a glass screen, if any, separates the shower zone from the rest of the space.
Space and Layout
If your bathroom is on the smaller side, a wet room can genuinely make it feel bigger, because there's no raised tray or step to break up the floor visually. A walk-in shower, on the other hand, can work well even in a bathroom that isn't being fully waterproofed throughout, making it a slightly less disruptive option if you're not doing a full renovation.
Accessibility
This is where wet rooms really stand out. Because there's no step, tray lip, or raised threshold to navigate, wet rooms are one of the safest and most practical shower options for anyone with mobility considerations, whether that's for now or planning ahead for the future. It's one of the reasons wet rooms come up so often in accessible and disabled bathroom adaptations, alongside features like grab rails and level-access design.
A walk-in shower with a low-profile tray can still be a reasonably accessible option, but it won't match the completely flush, step-free experience of a proper wet room.
Installation and Cost
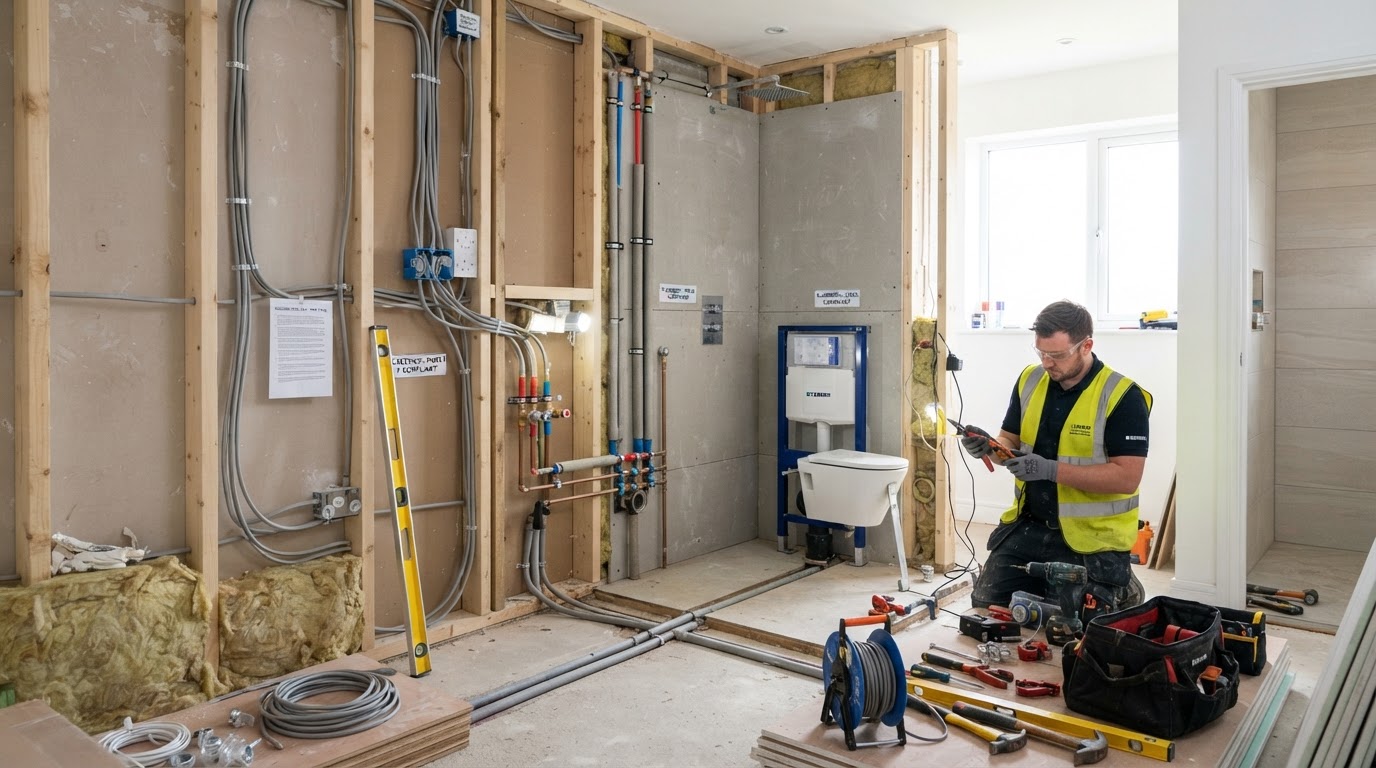
Wet rooms involve more extensive waterproofing work, since the entire floor and often a good portion of the walls need to be tanked before tiling begins. This generally makes a wet room a bigger job than fitting a walk-in shower with a standard tray, both in terms of time and cost.
Walk-in showers are often a more straightforward, cost-effective way to get that open, modern look without the same level of structural waterproofing work, particularly if you're updating an existing bathroom rather than starting from scratch.
Which Should You Choose?
If you're renovating a bathroom from the ground up, want the most spacious and accessible option, or are planning ahead for long-term mobility needs, a wet room is usually the better long-term choice. If you're after that same clean, open shower look but want a slightly simpler and more budget-conscious installation, a walk-in shower is a great middle ground.
At Goodman & Son, we design, supply, and install both wet rooms and walk-in showers across Reading and the surrounding areas, with every trade, waterproofing, tiling, plumbing, and electrics, handled in-house. If you're not sure which option suits your bathroom, our free site survey is the easiest way to find out, we'll talk you through both options based on your actual space and needs.
Planning a Kitchen Project in Reading?
Book a free site survey and design consultation. We'll help you decide whether a renovation or extension is right for your home.
Get Your Free Quote